
Listing Courtesy of:  FMLS / Listed By: Josecylin "Jos" Linton, Coldwell Banker Realty - Contact: 404-262-1234
 FMLS / Listed By: Josecylin "Jos" Linton, Coldwell Banker Realty - Contact: 404-262-1234
 105 Oakbrook Lane Covington, GA 30016
Active (18 Days)
$280,000 (USD)
Description
MLS #:
7818108
7818108
Taxes
$3,073(2025)
$3,073(2025)
Lot Size
0.6 acres
0.6 acres
Type
Single-Family Home
Single-Family Home
Year Built
2021
2021
Style
Traditional, Craftsman
Traditional, Craftsman
Views
Neighborhood
Neighborhood
County
Newton County
Newton County
Community
Meadows at River Trace
Meadows at River Trace
Listed By
Josecylin "Jos" Linton, Coldwell Banker Realty, Contact: 404-262-1234
Source
FMLS
Last checked Aug 30 2026 at 8:17 AM GMT+0000
FMLS
Last checked Aug 30 2026 at 8:17 AM GMT+0000
Bathroom Details
- Full Bathrooms: 2
- Half Bathroom: 1
Interior Features
- Walk-In Closet(s)
- High Speed Internet
- Double Vanity
- Disappearing Attic Stairs
- Dishwasher
- Disposal
- Microwave
- Refrigerator
- Electric Range
- Laundry: Laundry Room
- Laundry: Upper Level
- Windows: Double Pane Windows
- Laundry: In Hall
- Recessed Lighting
Kitchen
- Cabinets Other
- Stone Counters
- View to Family Room
- Kitchen Island
- Pantry Walk-In
Subdivision
- Meadows At River Trace
Lot Information
- Level
- Front Yard
- Back Yard
- Cleared
Property Features
- Fireplace: None
- Fireplace: 0
- Foundation: Slab
Heating and Cooling
- Electric
- Forced Air
- Central
- Ceiling Fan(s)
- Central Air
Pool Information
- None
Flooring
- Carpet
- Vinyl
- Tile
Exterior Features
- Roof: Composition
Utility Information
- Utilities: Cable Available, Electricity Available, Phone Available, Underground Utilities, Water Available, Sewer Available
- Sewer: Septic Tank
- Energy: None
School Information
- Elementary School: Rocky Plains
- Middle School: Indian Creek
- High School: Alcovy
Parking
- Garage
- Garage Door Opener
- Garage Faces Front
Additional Information: Buckhead | 404-262-1234
Location
Disclaimer: Listings identified with the FMLS IDX logo come from FMLS and are held by brokerage firms other than the owner of this website. The listing brokerage is identified in any listing details. Information is deemed reliable but is not guaranteed. If you believe any FMLS listing contains material that infringes your copyrighted work please click here review our DMCA policy and learn how to submit a takedown request. © 2026 First Multiple Listing Service, Inc. Last Updated: 8/30/26 01:17
Listings identified with the FMLS IDX logo come from FMLS and are held by brokerage firms other than the owner of this website. The listing brokerage is identified in any listing details. Information is deemed reliable but is not guaranteed. If you believe any FMLS listing contains material that infringes your copyrighted work please click here review our DMCA policy and learn how to submit a takedown request. © 2026 First Multiple Listing Service, Inc. Last Updated: 8/30/26 01:17



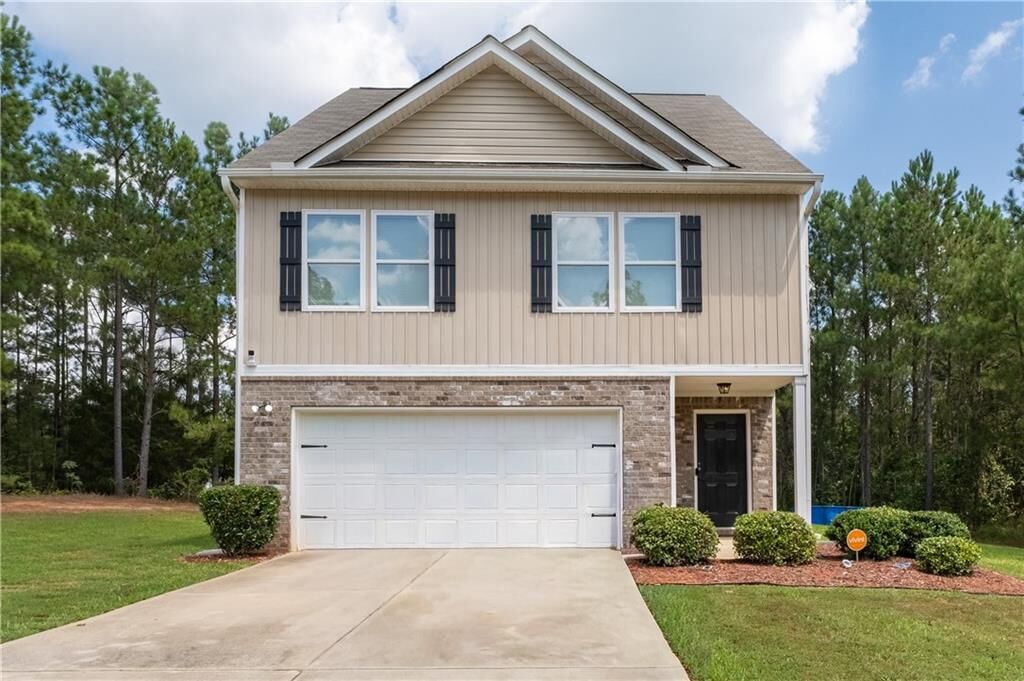
Designed for today's lifestyle, the open-concept floor plan features a spacious family room that flows effortlessly into the dining area and stunning kitchen. You'll love preparing meals in the well-appointed kitchen featuring stone countertops, a large center island, stainless steel appliances, and plenty of cabinet space, making it the perfect gathering place for family and friends.
Upstairs, the oversized owner's suite provides a relaxing retreat with a spa-like ensuite bath complete with dual vanities, stone countertops, a soaking tub, separate shower, private water closet, linen closet, and a generous walk-in closet. Three additional spacious bedrooms, a full bath, and an upstairs laundry room offer comfort and convenience for the entire family.
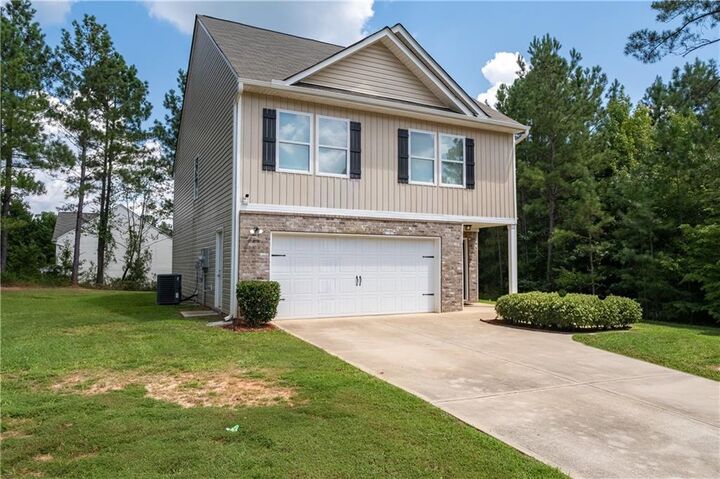
Step outside to one of the home's best features—an oversized backyard with endless possibilities. Whether you dream of creating an outdoor entertainment space, adding a pool, planting a garden, or simply enjoying the extra room to play, this yard is ready for your vision.
Located in the thriving city of Covington, known as the Hollywood of the South, you'll enjoy a vibrant community with a charming historic downtown, locally owned restaurants, boutique shopping, parks, seasonal festivals, and easy access to I-20 for commuting to Metro Atlanta. Newton County continues to experience exciting residential and commercial growth, making it a wonderful place to call home.
Families will appreciate the home's location within the Newton County School District, with nearby schools and convenient access to shopping, dining, healthcare, and recreation.
Home Features:
4 Bedrooms | 2.5 Bathrooms
Open-concept floor plan
Large kitchen island with stone countertops
Spacious owner's suite with soaking tub & walk-in closet
Huge backyard
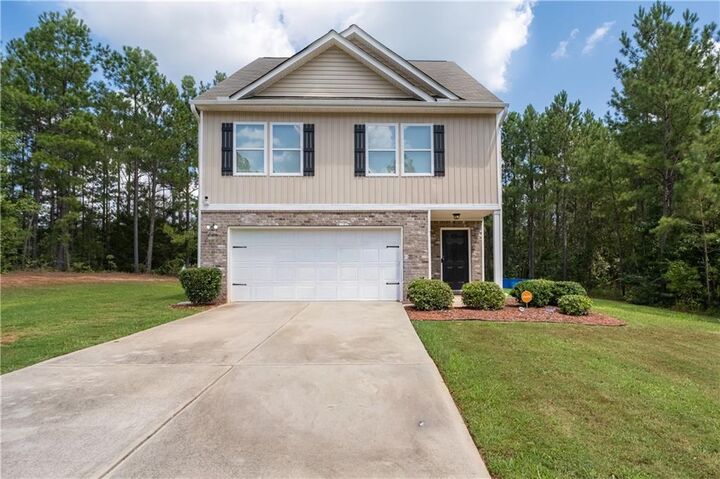
Two-car garage
NO HOA
Don't miss this opportunity to own a move-in-ready home with space, style, and the freedom to truly make it your own. Schedule your private showing today!